
Open House Sat, Oct 3rd 11:00 AM - 1:00 PM - Primary on Main






Address
8470 Glade Drive, Milford, DE
Price
$ 535,000
Property Attributes
- MLS#DESU2121168
- TypeSingle Family
- Listing Status ACTIVE
- CountySUSSEX
- CityMilford
- AreaCedar Creek Hundred
- NeighborhoodArgo Farms
- Zip19963
- StyleContemporary
- Year Built2006
- Taxes$ 1641
- Price$ 535,000
- Bedrooms4
- Full Bathrooms3
- Half Bathrooms1
- Sqr Footage4116
- Lot Size0.74 Acres
Data Source:
Bright MLS
Property Description
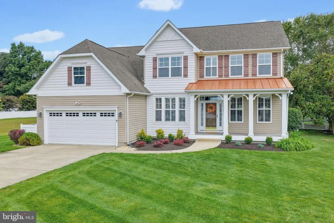
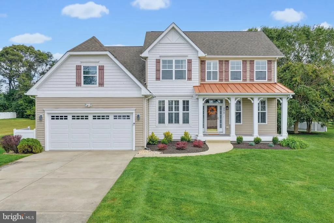
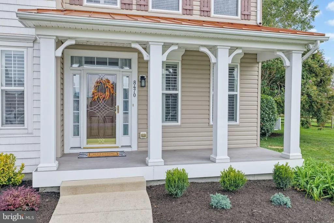
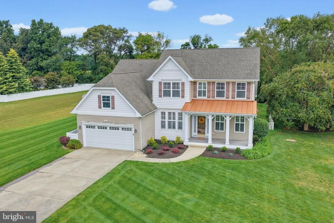
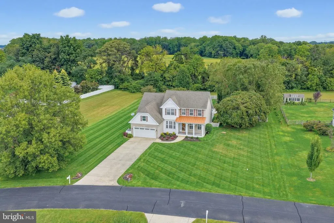
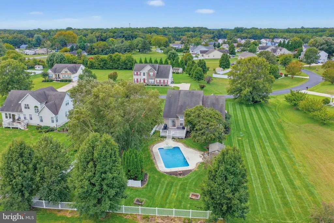
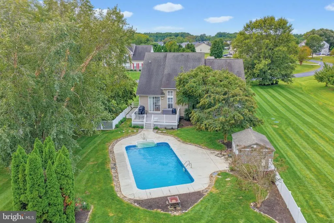
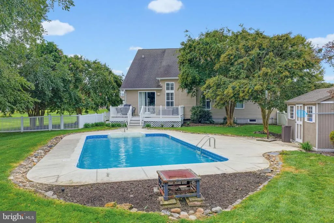
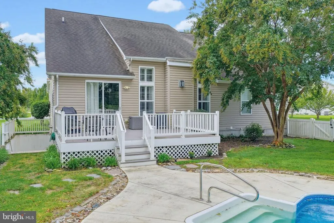
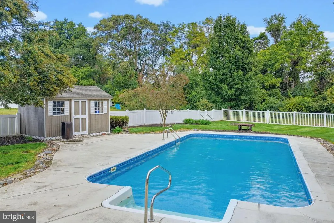
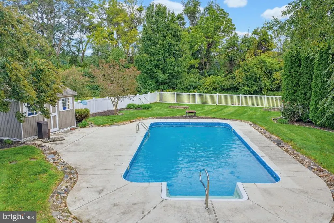
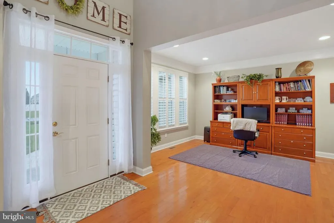
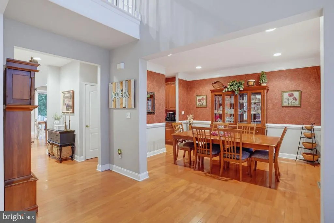
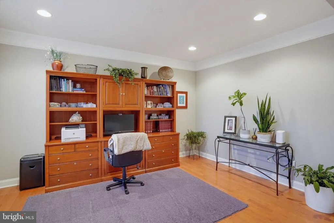
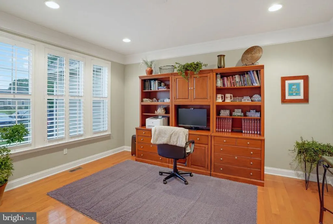
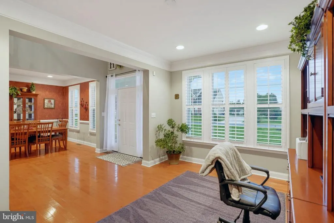
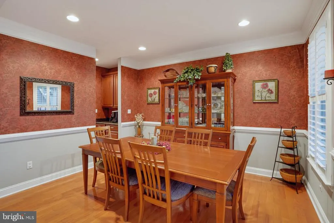
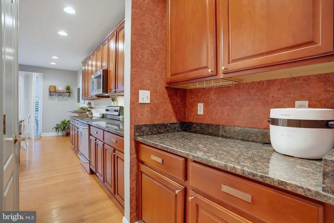
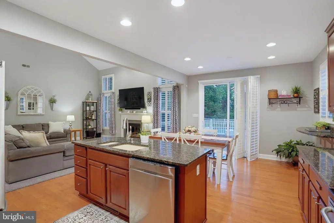
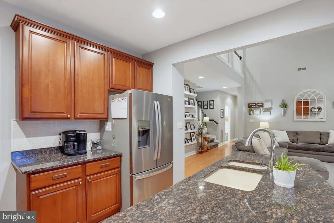
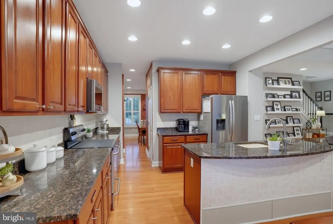
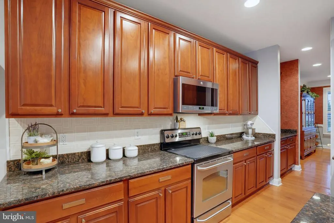
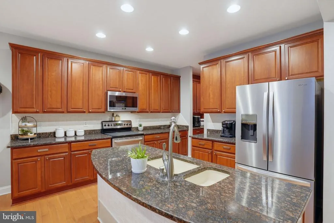
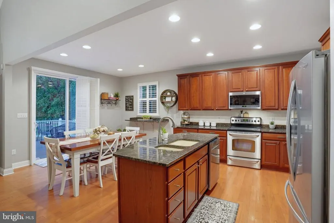
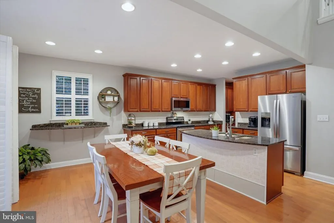
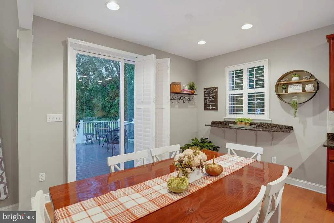
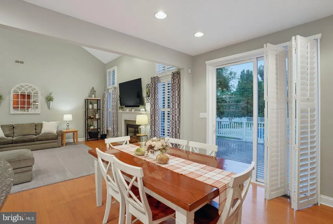
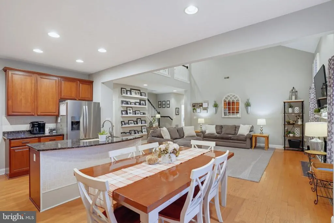
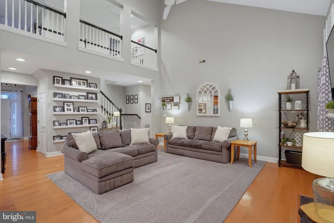
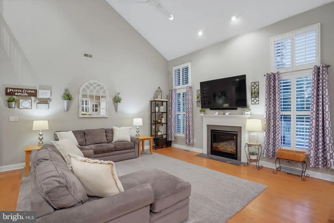
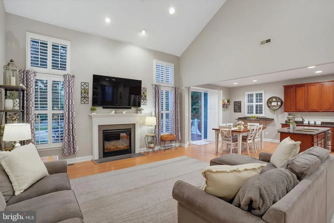
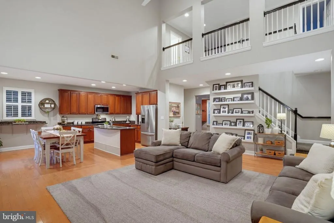
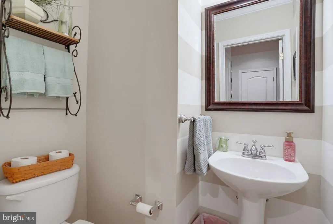
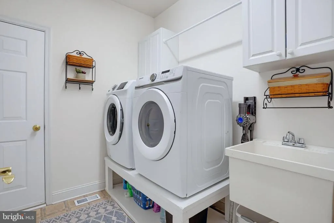
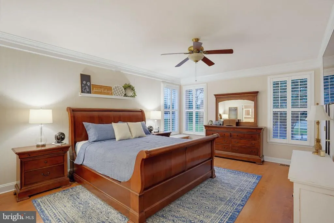
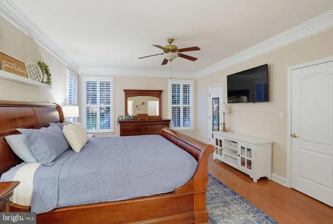
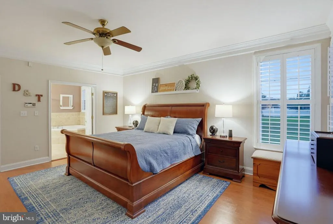
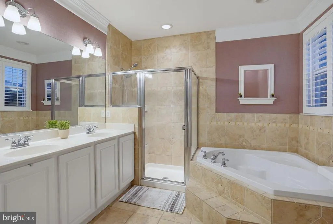
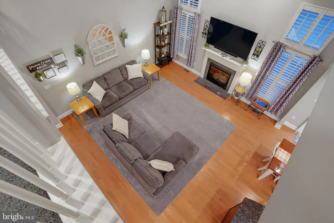
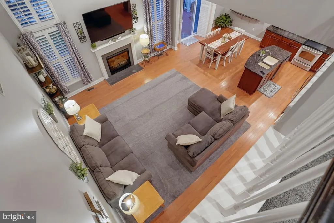
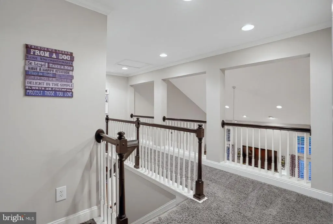
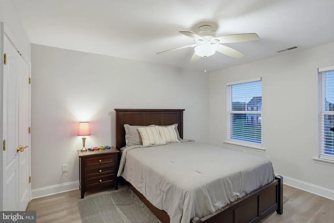
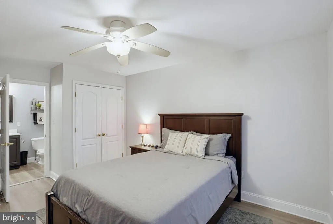
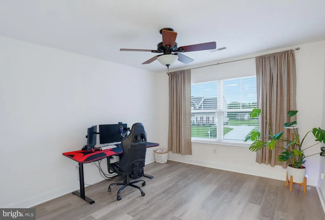
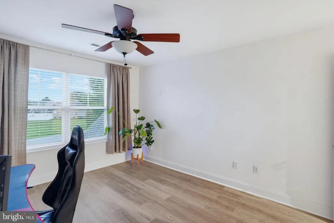
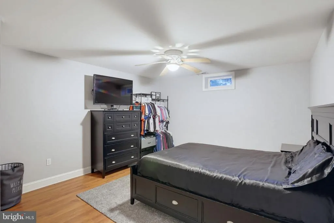
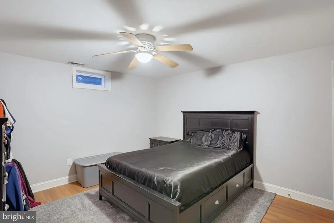
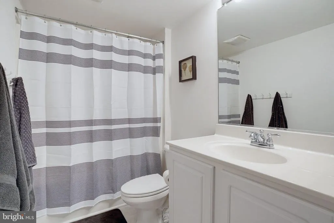
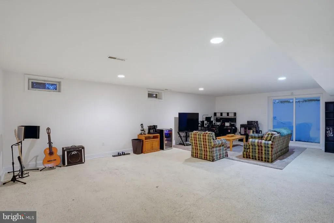
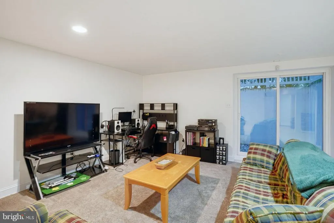
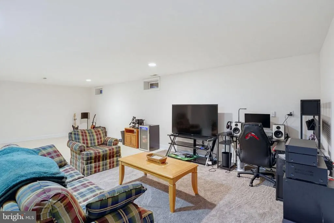
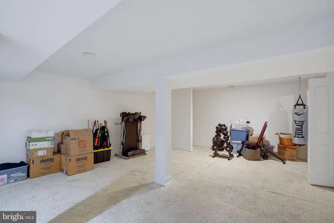
Beautiful Home on 3/4 of an acre next to and backing up to open space!! Just minutes to the Beach!! WALKOUT FINISHED BASEMENT and INGROUND POOL. FIRST FLOOR PRIMARY BEDROOM! This home was very well taken care of. Recently added second zone HVAC system, vaulted ceilings in the family room. Huge entertainment room in the finished basement with full bath and a slider door walking out to the pool. The 3/4 acre lot is well manicured and surrounded on 2 sides (left and rear) with an open space buffer that gives that privacy you have been looking for. Act fast on this one!!
| Price History | |
|---|---|
| 9/23/2026 | Listed $535,000 |
General Features
| Living Area | 4116 |
|---|---|
| Sewer | Gravity Sept Fld |
| Heating | Forced Air |
| Cooling | Central A/C |
| Possession | 0-30 Days CD |
| Roof | Architectural Shingle |
| Appliances | Dishwasher,Dryer - Electric,Icemaker,Refrigerator,Microwave,Oven/Range - Electric,Washer,Water Heater - Tankless |
| Zoning | AR-1 |
| HOA Fee | 640.00 |
| Garage Spaces | 2.00 |
| Patio/Porch Features | Deck(s) |
| Architectural Style | Contemporary |
| Construction Materials | Stick Built |
| School District | MILFORD |
| Year Built | 2006 |
| Levels | 2 |
| Tax Year | 2026 |
| Ownership | Fee Simple |
| Cool Fuel | Electric |
| Building Name | NONE AVAILABLE |
| Accessibility | Other,Other Bath Mod |
| Assoc Fee Paid Per | Annually |
| County | SUSSEX |
| New Construction | No |
| Property Type | Residential |
| HOA | Yes |
| Subdivision Name | ARGO FARMS |
| Garage Y/N | Yes |
| Water Access Y/N | No |
| Other Structures | Above Grade,Below Grade |
| Total Rooms | 14 |
| Full Baths | 3 |
| Status | ACTIVE |
| Directions | Rt 1 south from Milford to Argos Corner. Argo Farms 1/4 mile from Rt 1 |
| City | MILFORD |
| Disclosures | Lead Based Paint - State,Prop Disclosure,Radon |
| Senior Community Y/N | No |
| MLS Area | Cedar Creek Hundred (31004) |
| Lot Size Units | Square Feet |
| Lot Size Square Feet | 32234.00 |
| Tax Annual Amount | 1641.0 |
| Property Condition | Excellent |
| Structure Type | Detached |
| Condo/Coop Association fee Y/N | No |
| Bathrooms Full Main Level | 1 |
| Bathrooms Count Main Level | 2.00 |
| Price Per Sq Ft Total AG | 191.07 |
| Acceptable Financing | Cash,Conventional |
| Historic Y/N | No |
| Vacation Rental Y/N | No |
| Total SQFT | 4649 |
| Sussex DE Quadrants | Between Rt 1 & 113 |
| Standard Status | Active |
| Year Built Source | Assessor |
| Legal Subdivision | Argo Farms |
Interior Features
| Interior Amenities | Attic,Breakfast Area,Kitchen - Eat-In,Kitchen - Island,Entry Level Bedroom,Ceiling Fan(s),WhirlPool/HotTub,Window Treatments |
|---|---|
| Heating Fuel | Propane - Owned |
| Basement | Daylight,Full |
| Flooring | Carpet,Hardwood,Tile/Brick |
| Total Fireplaces | 1 |
| Fireplace Features | Gas/Propane |
| Hot Water | Tankless |
| Basement (Y/N) | Yes |
| Heating Y/N | Yes |
| Window Features | Screens |
| Fireplace Y/N | Yes |
| Above Grade Finished Area | 2800 |
| Half Baths | 1 |
| Central Air Y/N | Yes |
| Total Bedrooms | 4 |
| Below Grade Finished Area | 1316 |
| Room Type | Living Room,Dining Room,Primary Bedroom,Sitting Room,Kitchen,Family Room,Den,Great Room,Laundry,Other,Storage Room,Additional Bedroom |
| Main Level Bedrooms | 1 |
| Below Grade Finished Area Unit Type | Square Feet |
| LivingAreaSource | Estimated |
| Below Grade Unfin Area Units | Square Feet |
| Below Grade Unfin SQFT | 533 |
| Below Grade Unfin SQFT Source | Estimated |
| Below Grade Finished Area Source | Estimated |
| Bedrooms Count All Lower Levels | 1 |
| Bedrooms Count All Upper Levels | 2 |
| Bedrooms Count Lower Level 2 | 1 |
| Bedrooms Count Upper Level 1 | 2 |
| Bathrooms Half Main Level | 1 |
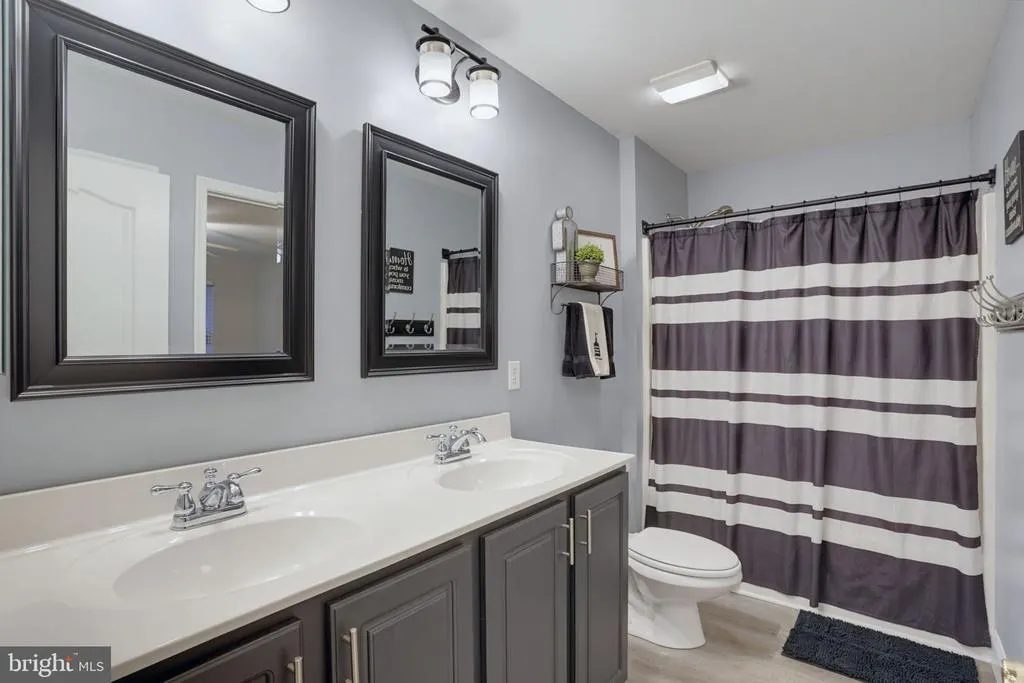
| Bathrooms Full Upper Level 1 | 1 |
| Bathrooms Full Lower Level 2 | 1 |
| Bathrooms Full All Upper Levels | 1 |
| Bathrooms Full All Lower Levels | 1 |
| Bathrooms Count Upper Level 1 | 1.00 |
| Bathrooms Count Lower Level 2 | 1.00 |
| Bathrooms Count All Upper Levels | 1 |
| Bathrooms Count All Lower Levels | 1 |
| Above Grade Unfin Area Units | Square Feet |
| Above Grade Finished Area Source | Estimated |
| Above Grade Finished Area Unit Type | Square Feet |
| Total Baths | 4 |
Exterior Features
| Exterior Amenities | Lawn Sprinkler,Outbuilding(s) |
|---|---|
| Pool | Yes - Personal |
| Fencing | Fully |
| Parking Features | Concrete Driveway |
| Lot Features | Landscaping |
| Water Source | Well |
| Total Parking Spaces | 2 |
| Garage Features | Garage - Front Entry |
| Type of Parking | Off Street,Driveway,Attached Garage |
| Land Use Code | 1 1 |
| Foundation Details | Concrete Perimeter |
| Water View Y/N | No |
| Lot Dimensions | 137.00 x 218.00 |
| Lot Size Acres | 0.74 |
| Lot Size Source | Assessor |
| Waterfront Y/N | No |
| Door Features | Storm |
| Navigable Water Y/N | No |
| Water Oriented Y/N | No |
| # of Attached Garage Spaces | 2 |
| LotDimensionsSource | Assessor |
Room Details
| Room | Dimensions | Level | Flooring | Details |
|---|---|---|---|---|
| Additional Bedroom | Upper 1 | |||
| Additional Bedroom | Upper 1 | |||
| Den | Unspecified | |||
| Dining Room | Main | |||
| Dining Room | Unspecified | |||
| Family Room | Main | |||
| Great Room | Unspecified | |||
| Kitchen | Main | |||
| Laundry | Main | |||
| Living Room | Main | |||
| Other | Den/Bdrm. | Lower 2 | ||
| Primary Bedroom | Main | |||
| Sitting Room | Unspecified | |||
| Storage Room | Unspecified |
Amenities
- Foreclosure
- Views
- Short Sale
- New Construction
- Adult 55+
- Lease To Own
- No HOA Fees
- Furnished
- Primary On Main
- Air Conditioning
- Seller Finance
- Green
- Fixer Upper
- Horse
- Golf
- Fireplace
- Deck
- Garage
- Basement
- Pool
Property vs Single Family Average in 19963
Price
Taxes
Year Built
Visits
 © BRIGHT, All Rights Reserved
