
Views - Primary on Main
Address
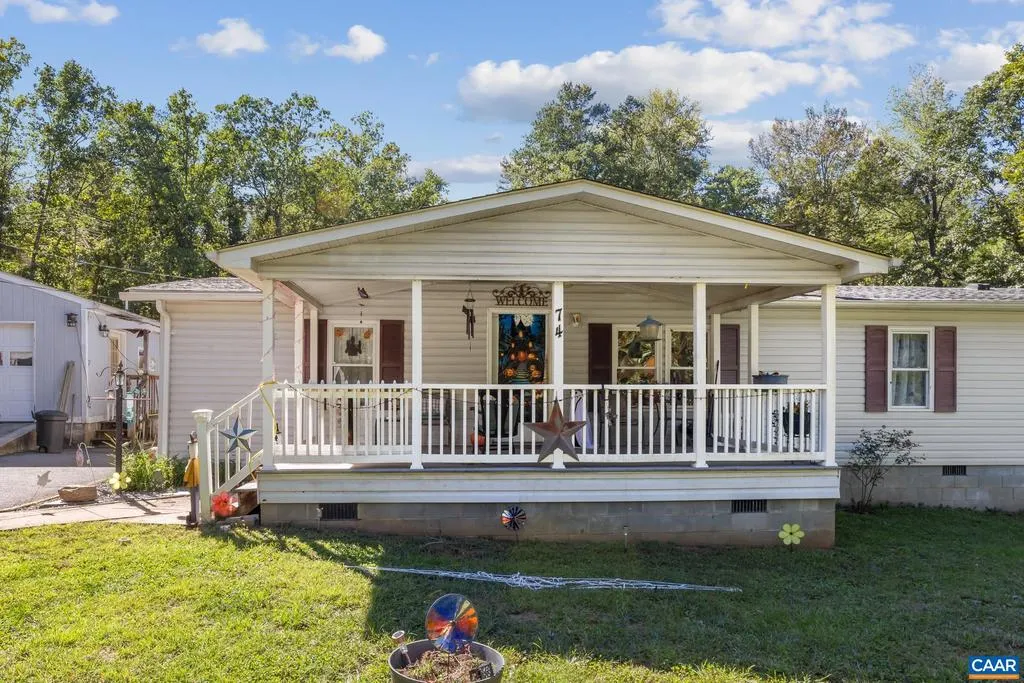
74 Aerial Dr, Schuyler, VA
Price
$ 230,000
Property Attributes
- MLS#682416
- TypeSingle Family
- Listing Status ACTIVE
- CountyNELSON
- CitySchuyler
- Zip22969
- StyleRanch/Rambler
- Year Built1986
- Taxes$ 1168
- Price$ 230,000
- Bedrooms3
- Full Bathrooms3
- Half Bathrooms0
- Sqr Footage1892
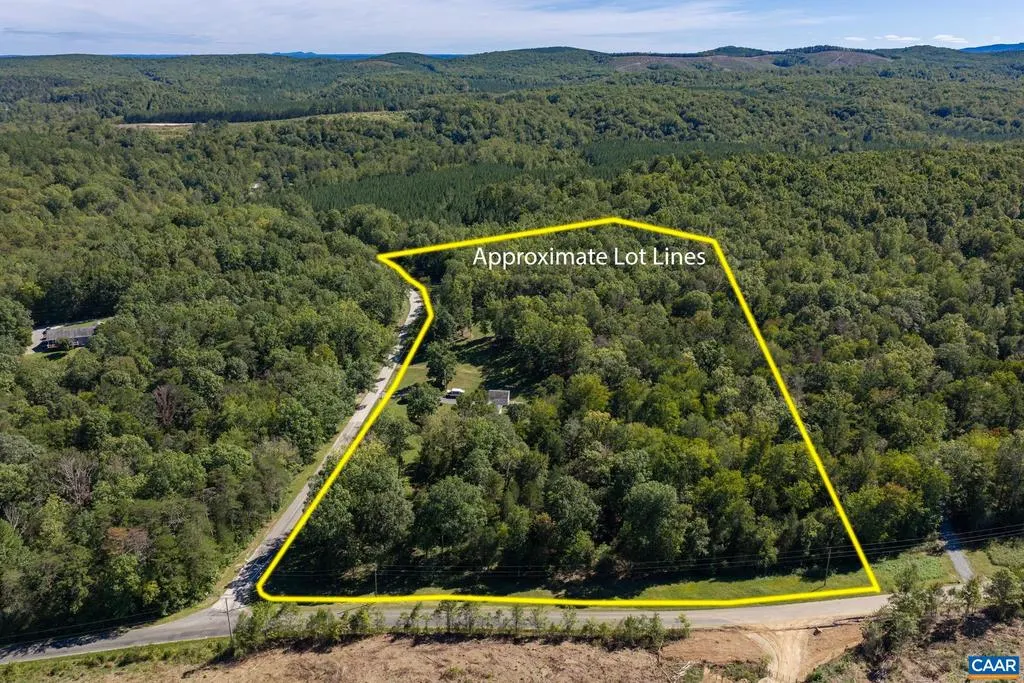
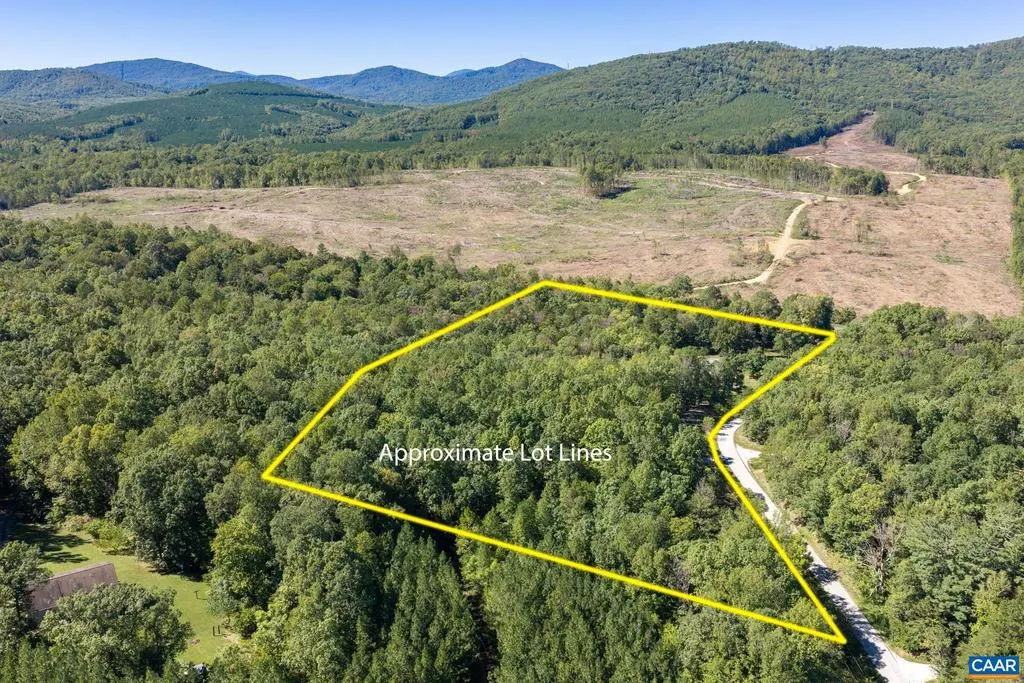
- Lot Size6.73 Acres
Data Source:
Bright MLS
Property Description
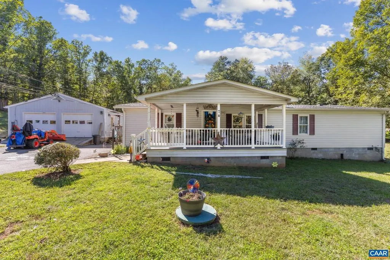
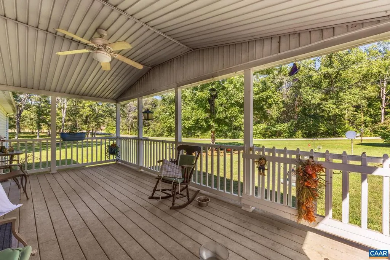
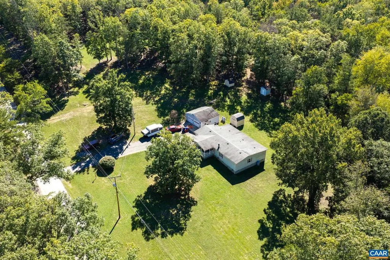
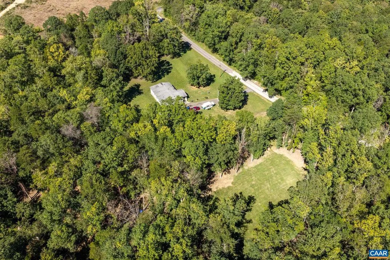
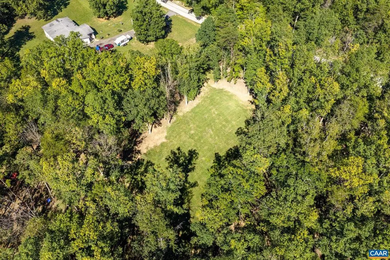
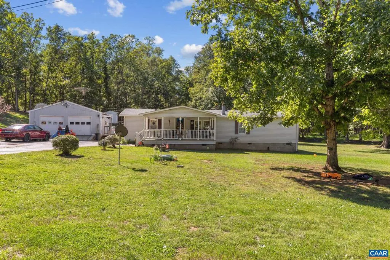
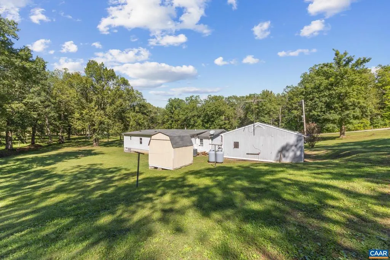
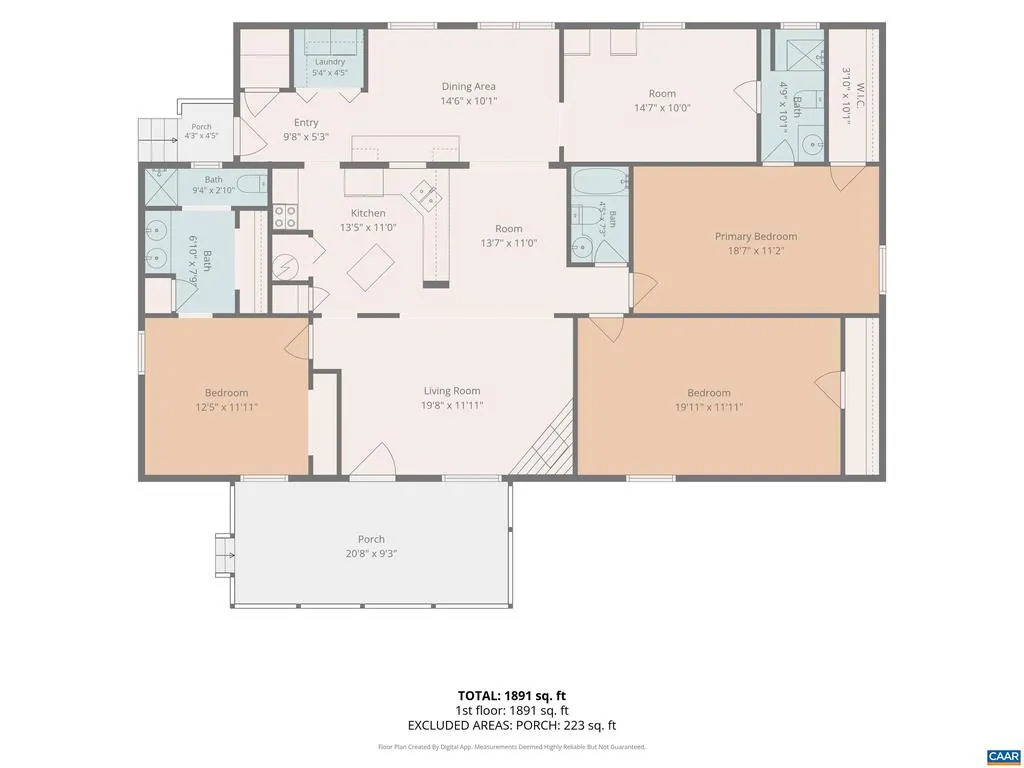
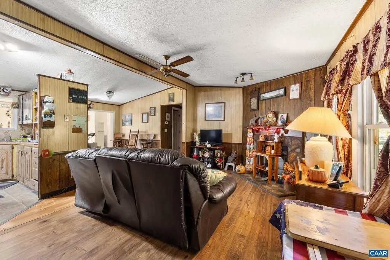
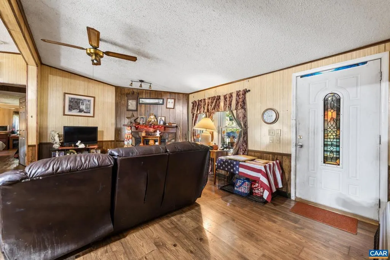
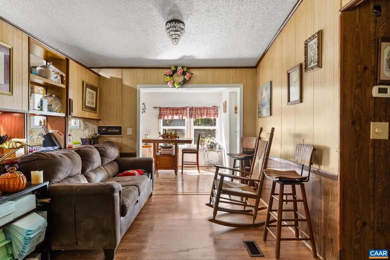
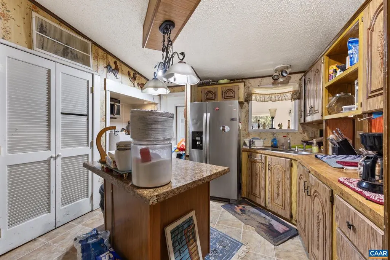
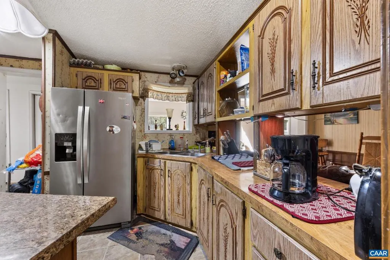
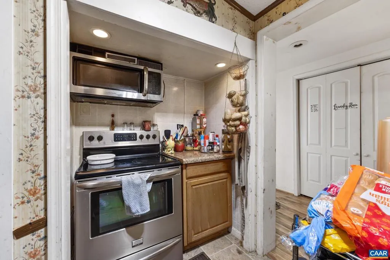
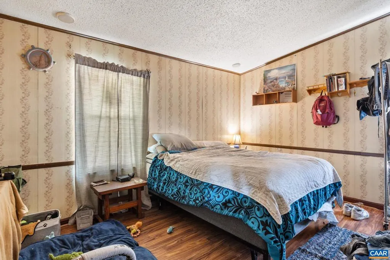
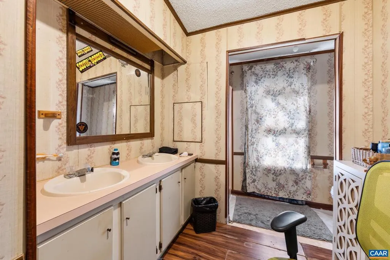
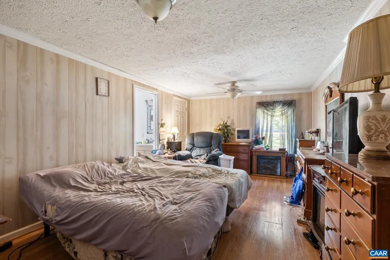
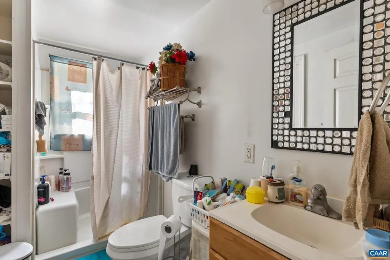
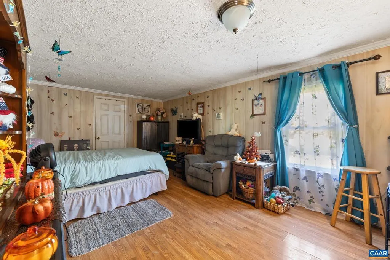
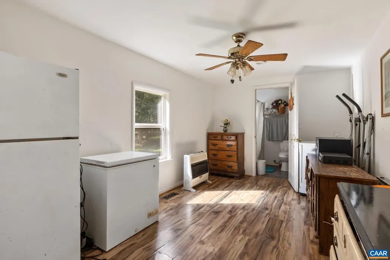
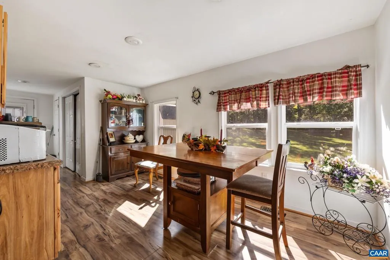
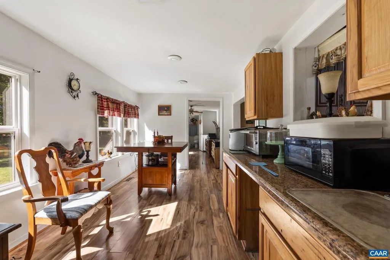
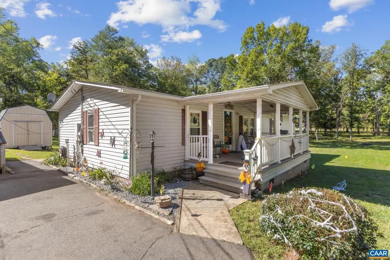
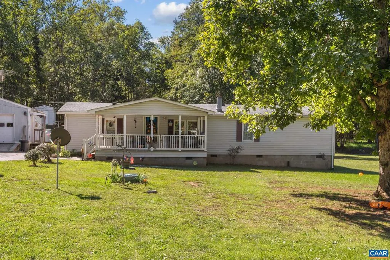
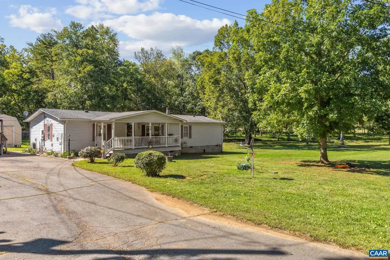
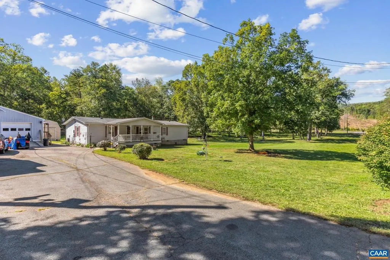
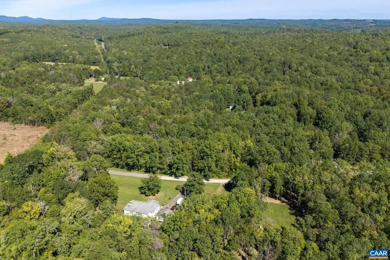
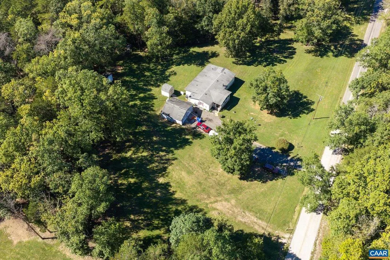
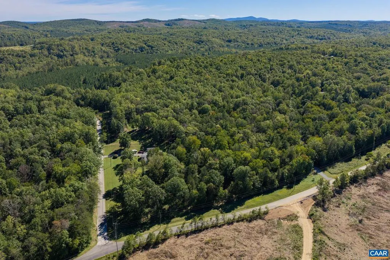
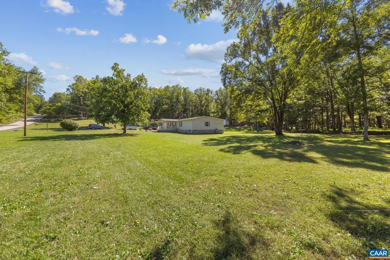
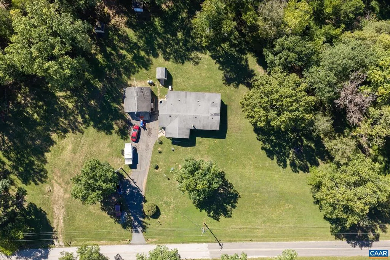
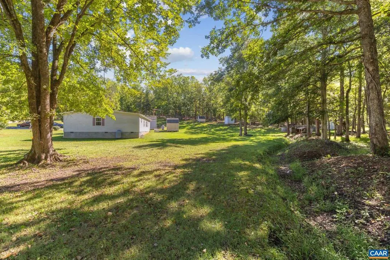
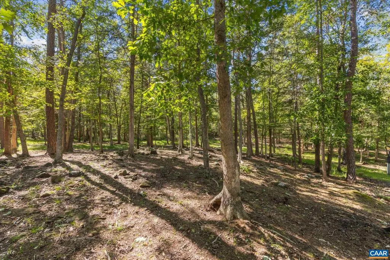
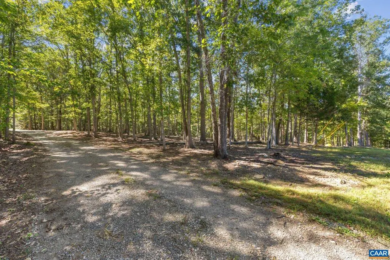
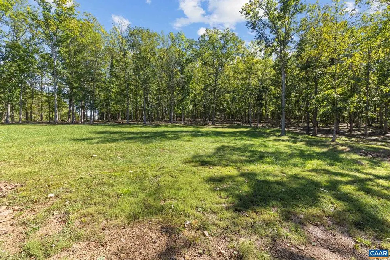
Create a farmette! Nestled on 6.73 peaceful acres in Schuyler VA, this spacious 1892 sq ft single-level ranch offers exceptional flexibility and rural charm. The main residence features an expansive 1-story layout with generous living areas, including a warm family room with a cozy wood-burning fireplace, formal dining room, bright kitchen, and dedicated home office space. With 3 light-filled bedrooms and 3 full baths, the thoughtful floor plan provides unmatched comfort and privacy for everyday living or multi-generational arrangements. Outside, a detached 576 sq ft 2-car garage equipped with its own full bath, ideal for a workshop, studio, or vehicle storage. The expansive grounds include a large storage shed, dog run, garden spot, and a GENERAC generator for added peace of mind. Consisting of two pre-subdivided parcels (3.28 acres at 74 Aerial Dr and 3.45 acres at 96 Aerial Dr), this unique offering presents endless possibilities?whether you choose to create a private family compound, build an additional home, or generate rental income. Enjoy serene country views and room to roam, all offered at a great price.,Wood Cabinets,Fireplace in Great Room
| Elementary School | Middle School | High School |
|---|---|---|
| Tye River Elementary School | Nelson Middle School | Nelson High School |
| Price History | |
|---|---|
| 9/28/2026 | Listed $230,000 |
General Features
| Living Area | 1892 |
|---|---|
| Sewer | Septic Exists |
| Heating | Heat Pump(s) |
| Cooling | Central A/C,Heat Pump(s) |
| Roof | Composite |
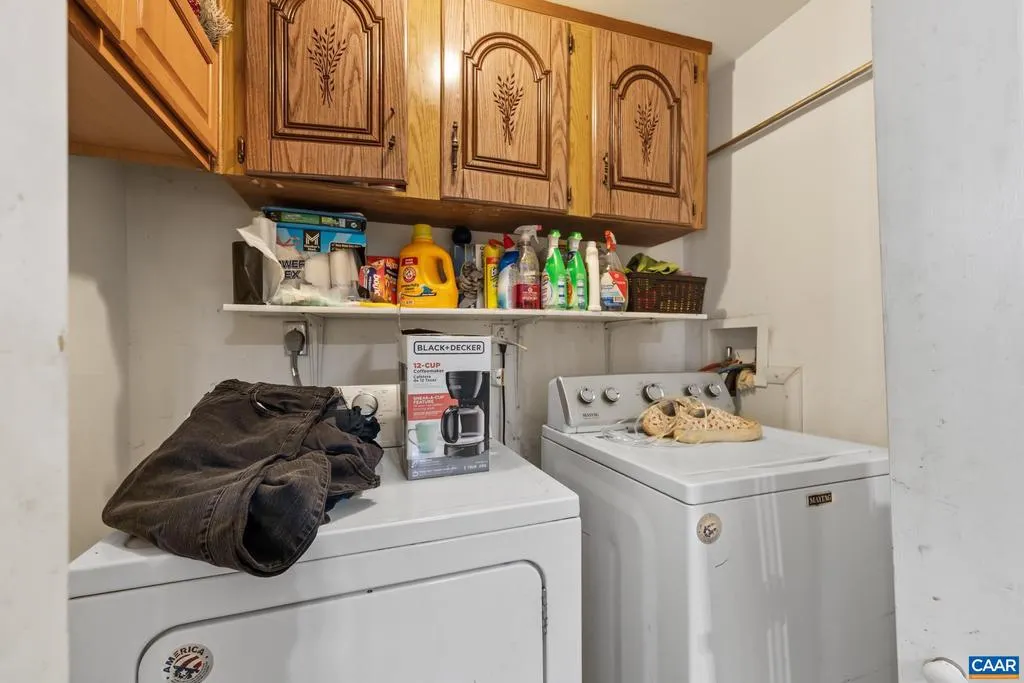
| Appliances | Dryer,Washer/Dryer Hookups Only,Washer |
| Zoning | A-1 |
| Architectural Style | Ranch/Rambler |
| Security Features | Smoke Detector |
| Construction Materials | Aluminum Siding |
| School District | NELSON COUNTY PUBLIC SCHOOLS |
| Year Built | 1986 |
| View | Panoramic,Other,Garden/Lawn |
| Levels | 1 |
| Tax Year | 2026 |
| Ownership | Other |
| Accessibility | None |
| HOA Fee 2 | 0.00 |
| County | NELSON |
| New Construction | No |
| Property Type | Residential |
| HOA | No |
| Subdivision Name | UNKNOWN |
| Garage Y/N | No |
| Other Structures | Above Grade,Below Grade |
| Full Baths | 3 |
| Status | ACTIVE |
| Directions | Fm Cville's Barracks Rd Shop Ctr: S on 250/29 to Covesville 20 mi,continue on 29S to L on VA-6E,R on Schuyler Rd,L on Howardsville Tnpk,R on Glade Rd/Rockfish Xng,continue on SR 722,L on SR 645,sign |
| City | SCHUYLER |
| Disclosures | Prop Disclosure,Division potential |
| Tax Annual Amount | 1168.72 |
| Structure Type | Detached |
| Condo/Coop Association fee Y/N | No |
| Bathrooms Full Main Level | 3 |
| Bathrooms Count Main Level | 3.00 |
| Price Per Sq Ft Total AG | 121.56 |
| Construction Completed Y/N | No |
| Vacation Rental Y/N | No |
| Virtual Tour | https://unbranded.visithome.ai/c5C4YuAs2CqqiwMkNA2pKZ?mu=ft&t=1790436717 |
| Total SQFT | 1892 |
| Building Area Units | Square Feet |
| Living Area Units | Square Feet |
| Standard Status | Active |
| Year Built Source | Estimated |
Interior Features
| Interior Amenities | Entry Level Bedroom |
|---|---|
| Flooring | Carpet |
| Fireplace Features | Wood |
| Basement (Y/N) | No |
| Air Conditioning Y/N | No |
| Heating Y/N | Yes |
| Fireplace Y/N | No |
| Above Grade Finished Area | 1892 |
| Central Air Y/N | Yes |
| Total Bedrooms | 3 |
| Room Type | Living Room,Dining Room,Kitchen,Family Room,Mud Room,Office,Full Bath,Additional Bedroom |
| Main Level Bedrooms | 3 |
| Below Grade Finished Area Unit Type | Square Feet |
| LivingAreaSource | Assessor |
| Below Grade Unfin Area Units | Square Feet |
| Below Grade Unfin SQFT Source | Assessor |
| Below Grade Finished Area Source | Assessor |
| Above Grade Unfin Area Units | Square Feet |
| Above Grade Unfin SQFT Source | Assessor |
| Above Grade Finished Area Source | Assessor |
| Above Grade Finished Area Unit Type | Square Feet |
| Total Baths | 3 |
Exterior Features
| Lot Features | Sloping,Partly Wooded,Trees/Wooded |
|---|---|
| Water Source | Well |
| Inclusions | washer,dryer,refrigerator with ice maker,2 car detached garage with full bath,storage shed |
| Foundation Details | Slab,Crawl Space |
| Water View Y/N | No |
| Building Area Total | 2468.00 |
| Lot Size Acres | 6.73 |
| Water Oriented Y/N | No |
Room Details
| Room | Dimensions | Level | Flooring | Details |
|---|---|---|---|---|
| Additional Bedroom | 12.5x11.11 | Main | ||
| Additional Bedroom | 19.11x11.1 | Main | ||
| Dining Room | 14.6x10.1 | Main | ||
| Family Room | 19.8x11.11 | Main | ||
| Full Bath | 4.5x7.3 | Main | ||
| Full Bath | 9.4x7.9 | Main | ||
| Kitchen | 13.5x11 | Main | ||
| Living Room | 13.7x11 | Main | ||
| Mud Room | 9.8x10.1 | Main | ||
| Office | 14.7X10 | Main |
Amenities
- Foreclosure
- Views
- Short Sale
- New Construction
- Adult 55+
- Lease To Own
- No HOA Fees
- Furnished
- Primary On Main
- Air Conditioning
- Seller Finance
- Green
- Fixer Upper
- Horse
- Golf
- Fireplace
- Deck
- Garage
- Basement
- Pool
Property vs Single Family Average in 22969
Price
Taxes
Year Built
 © BRIGHT, All Rights Reserved
